From garage conversions and wall alterations to hand-built cabinetry and full renovations — we transform Scottish homes with skilled trades, honest pricing, and deep knowledge of Scotland's planning and building-warrant system.
Design, build, and finish — handled end-to-end by our own team. No juggling contractors, no grey areas on who's responsible.

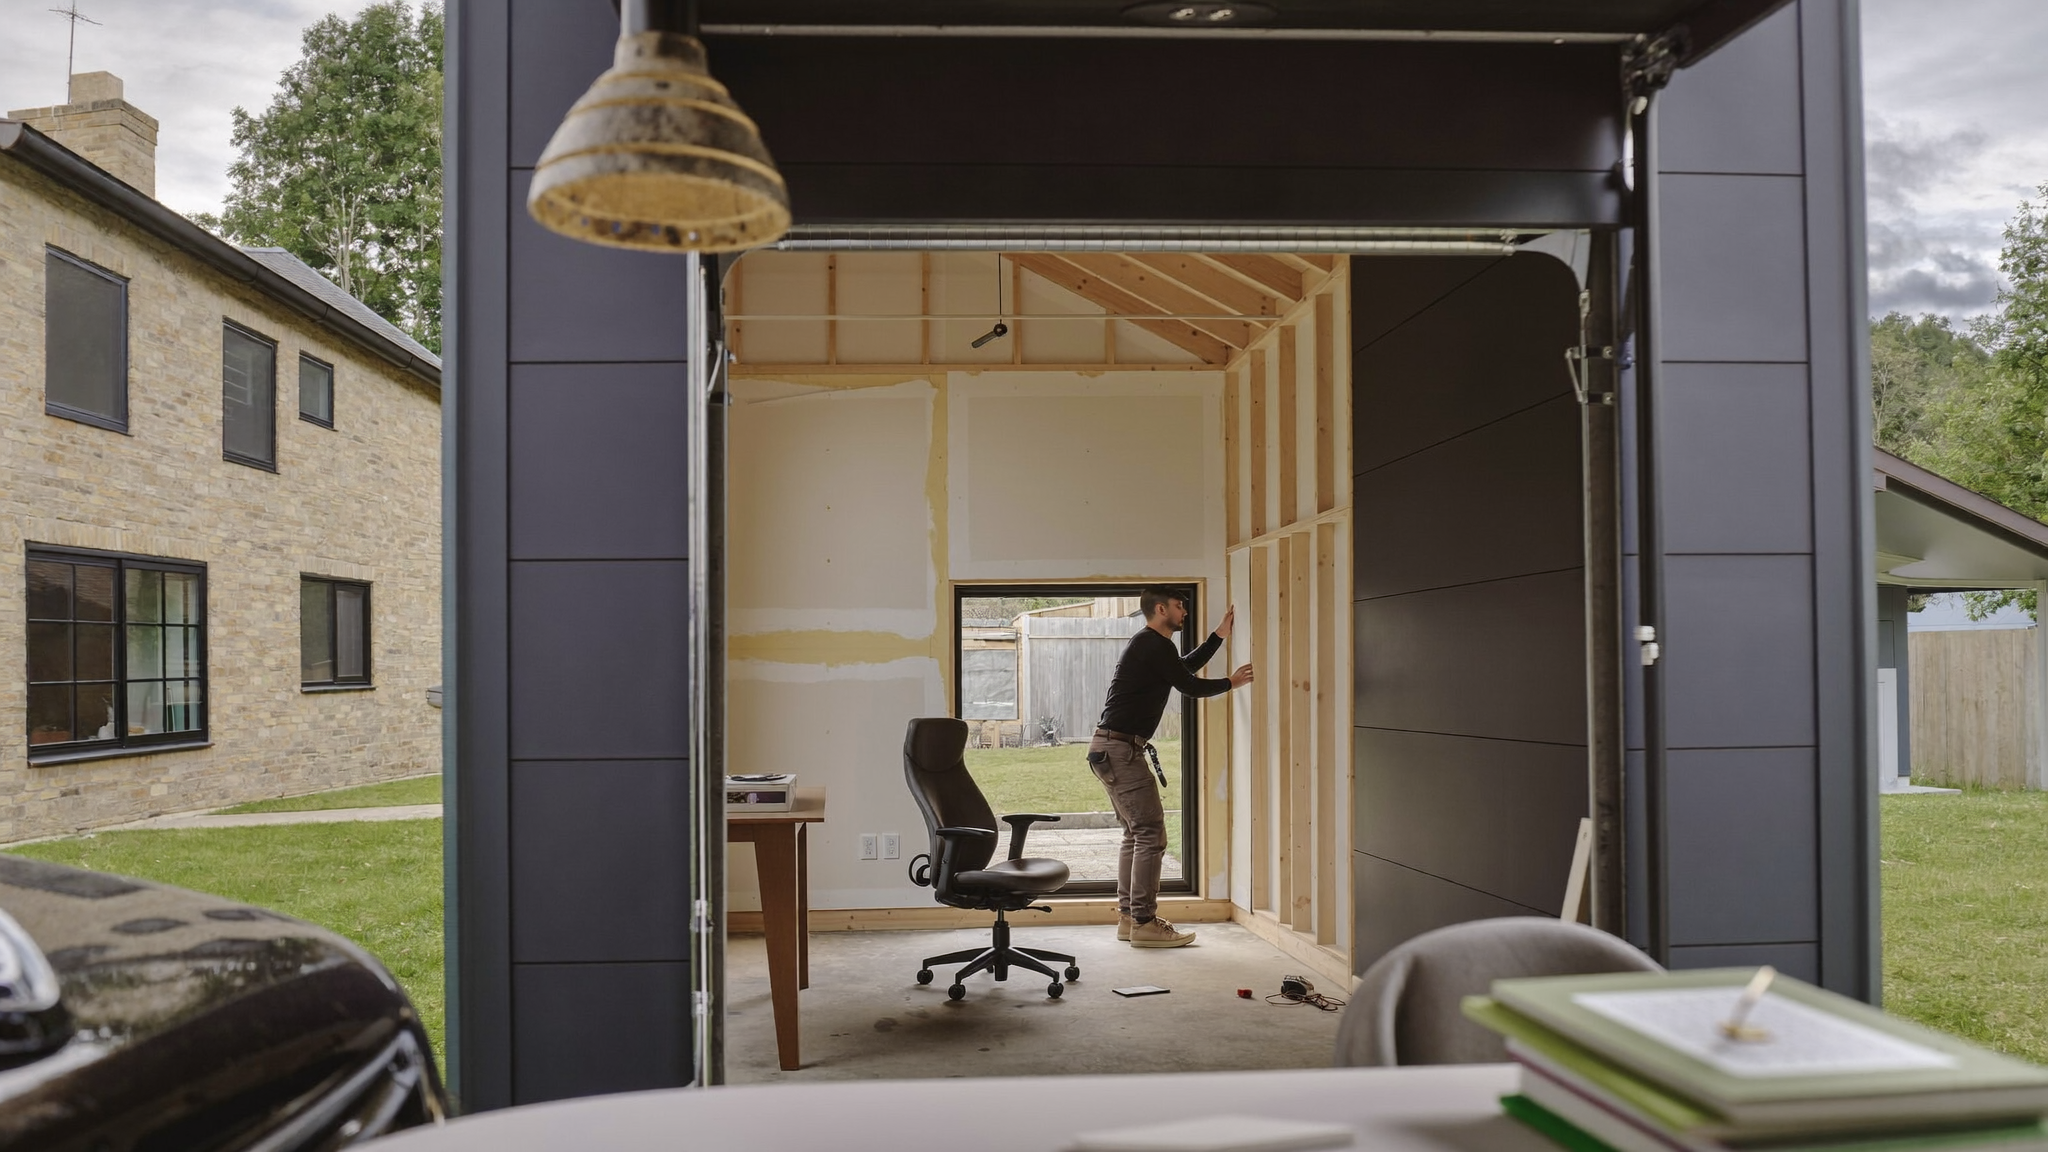
Turn a cold garage into a warm office, gym, or extra bedroom — with building warrant and insulation done properly for the Scottish climate.
See how we do it →
Open-plan living, new partitions, structural openings and steelwork — engineered, warranted and finished to a seamless standard.
See how we do it →
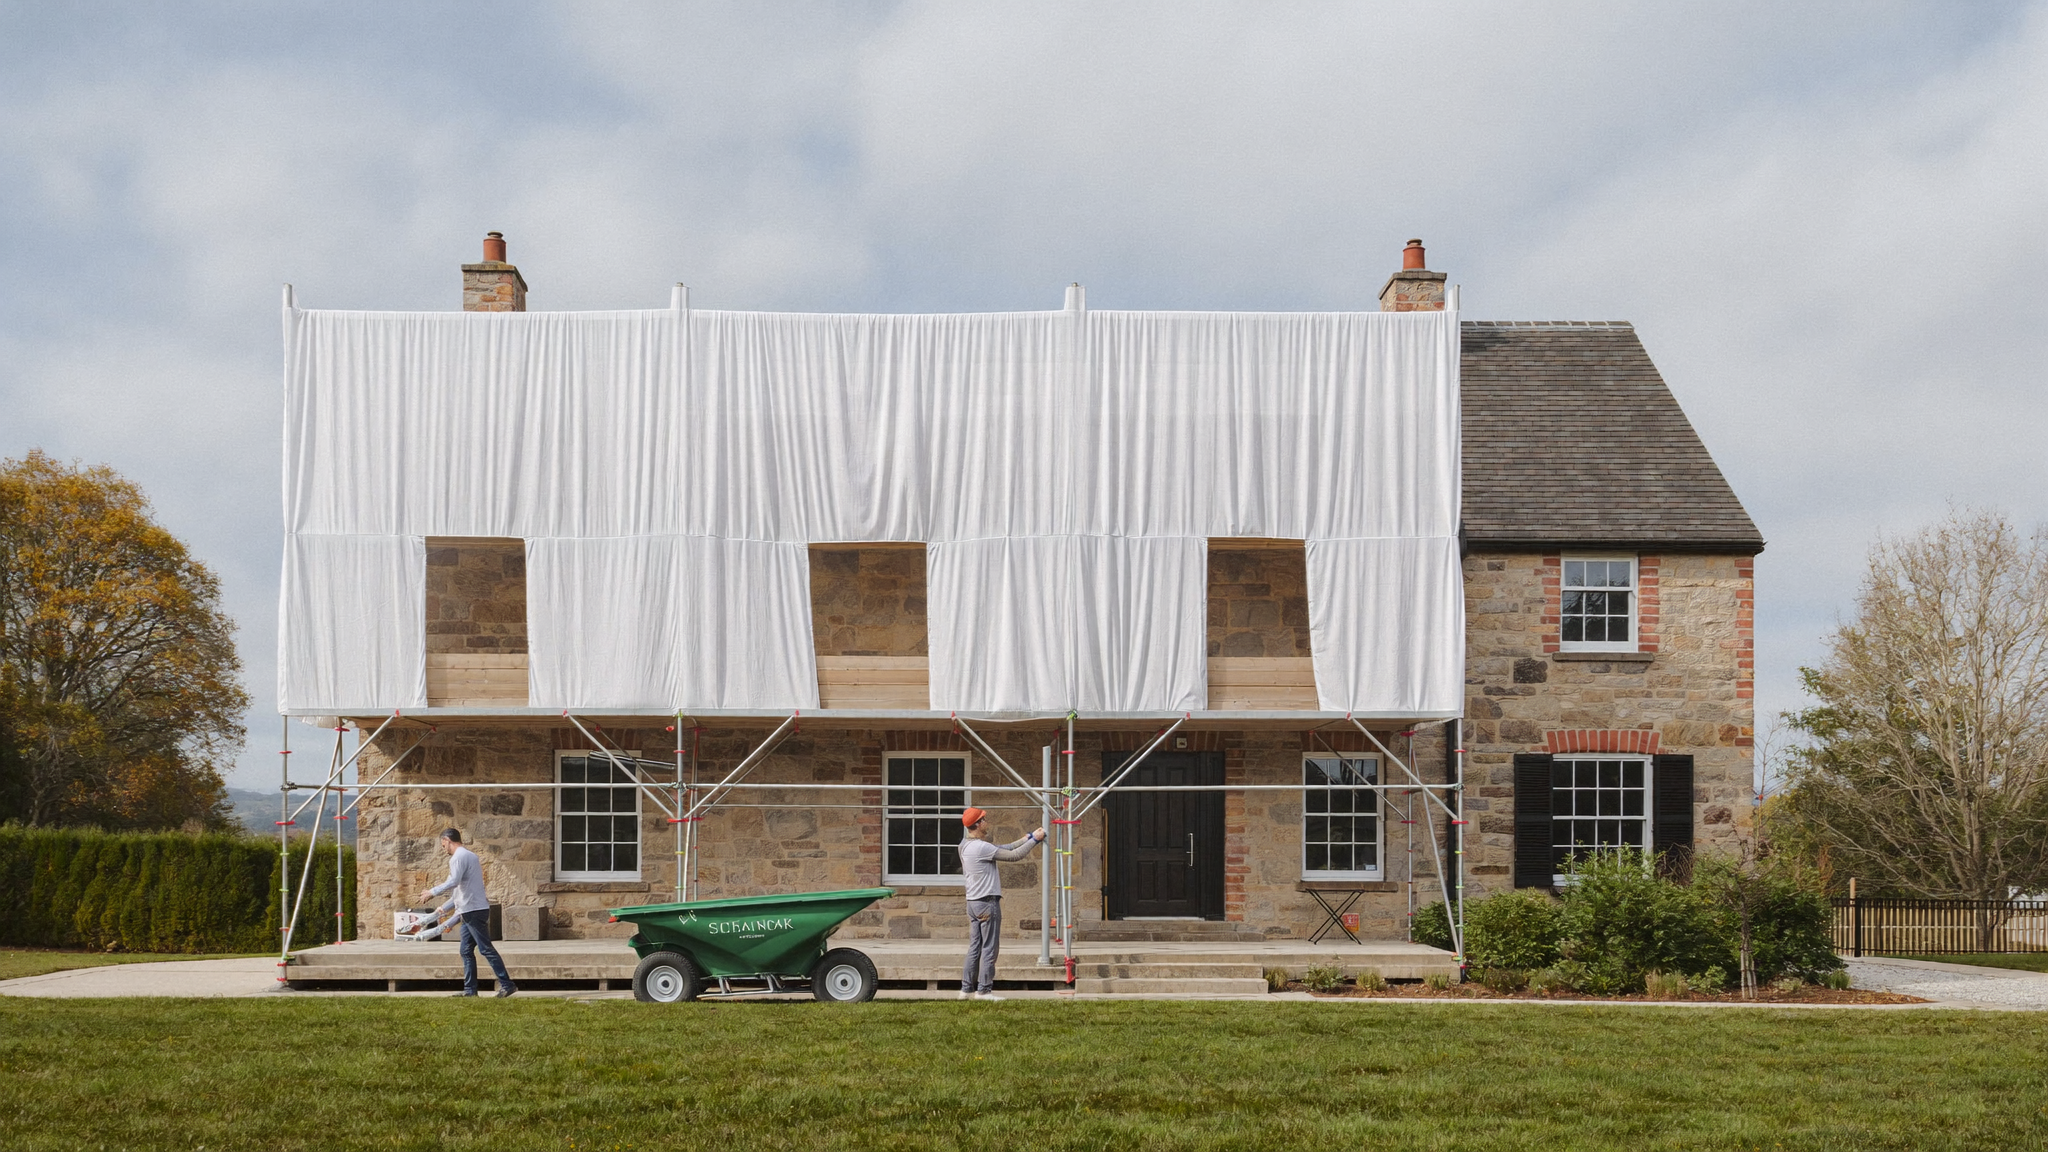
Complete transformations of flats, tenements, cottages and family homes — sensitive to Scottish building character, built for modern life.
See how we do it →
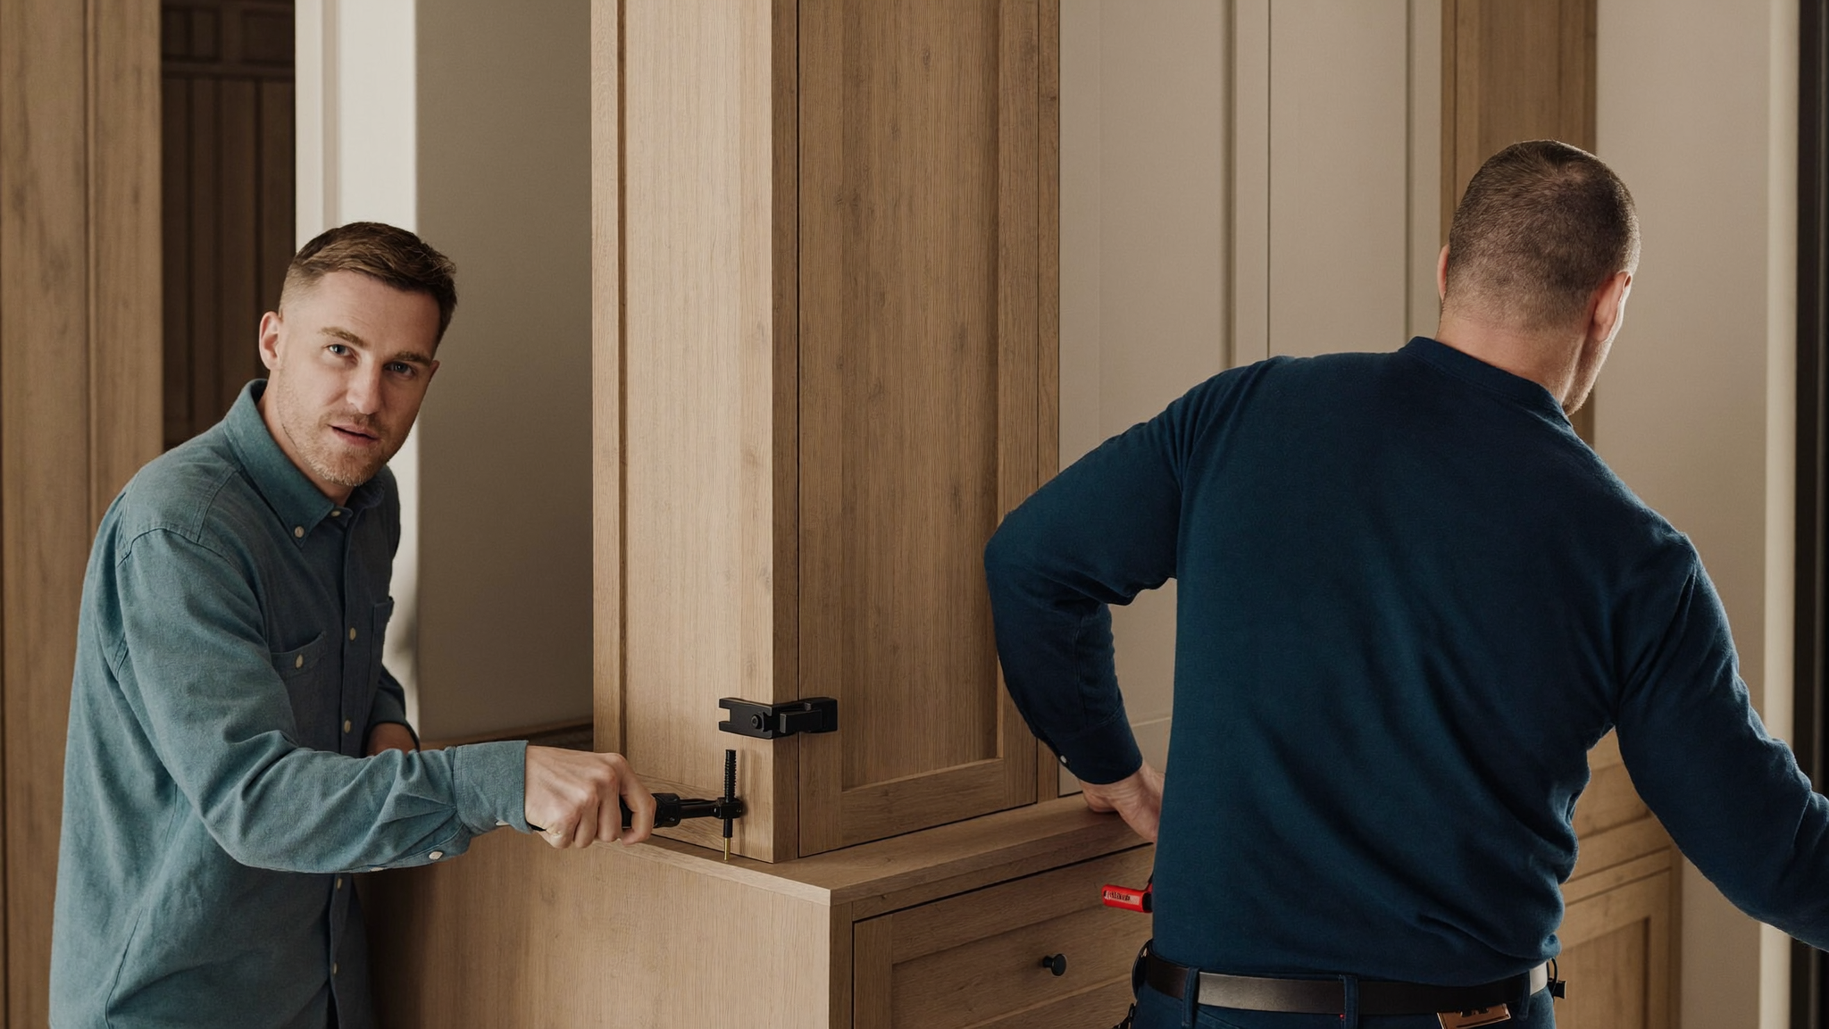
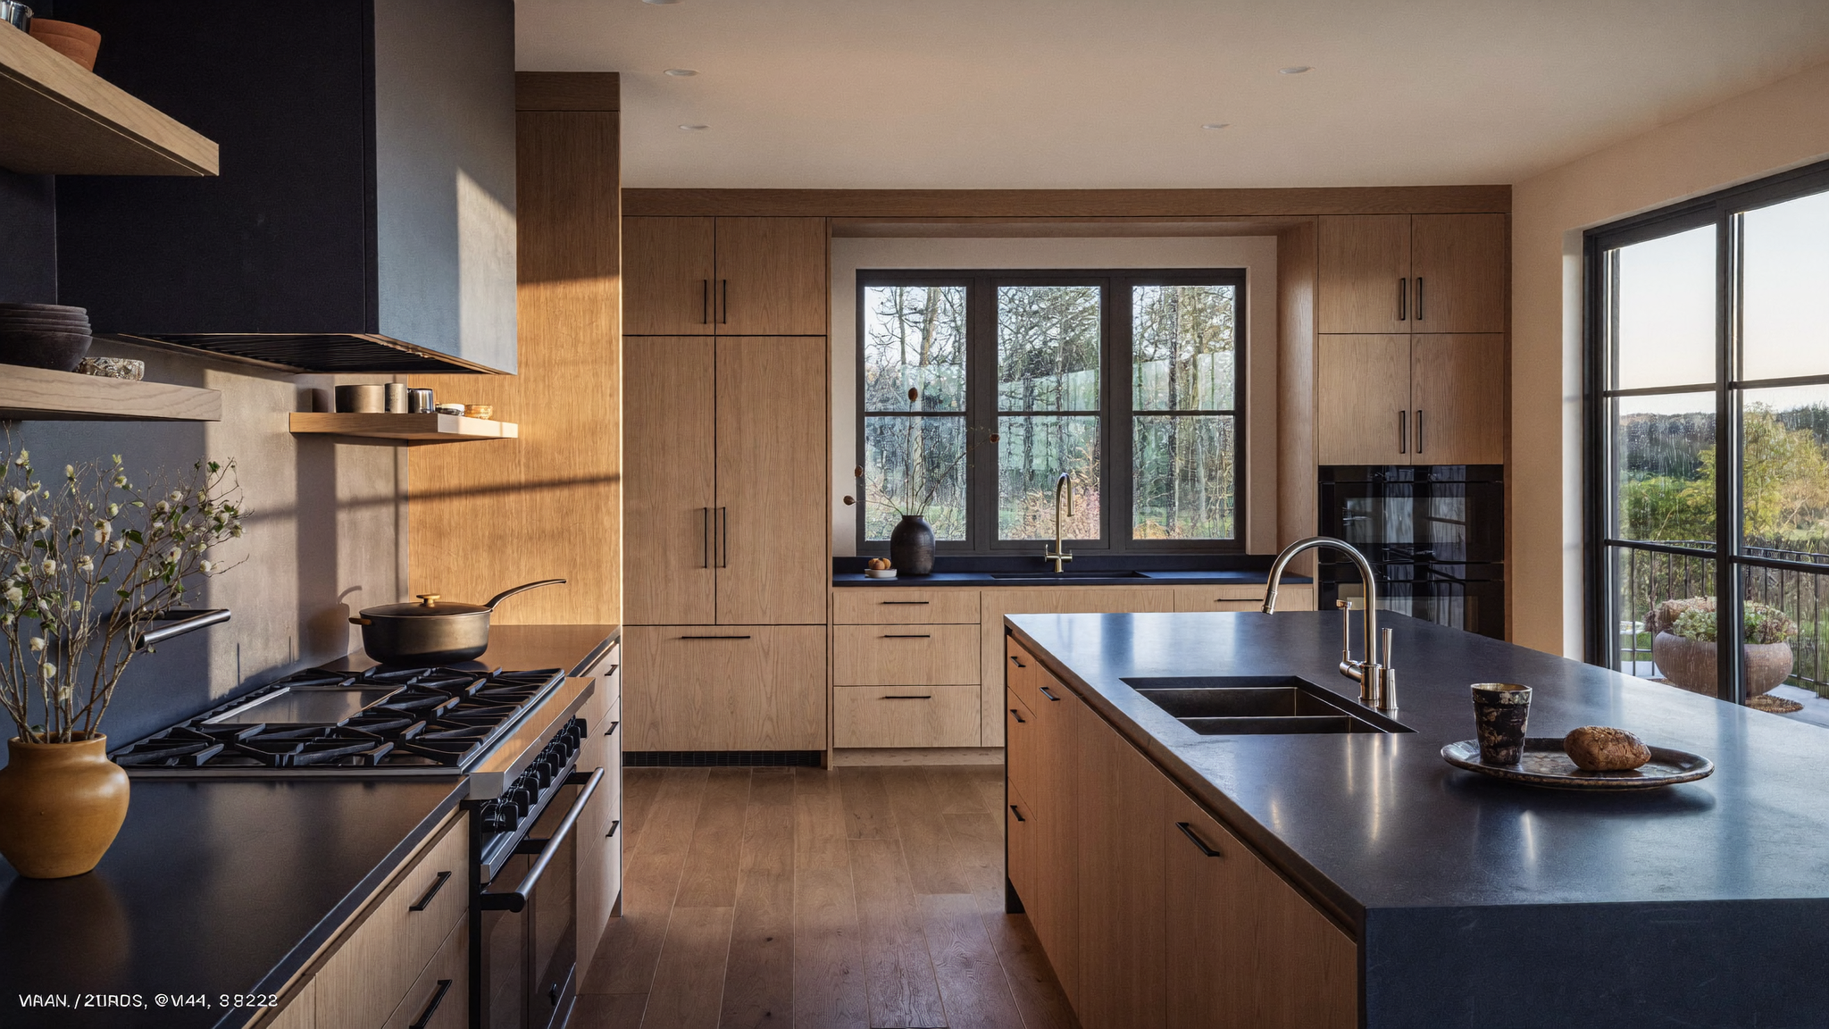
Wardrobes, media walls, alcove units and kitchens — designed around your rooms and hand-built in our own joinery workshop.
See how we do it →
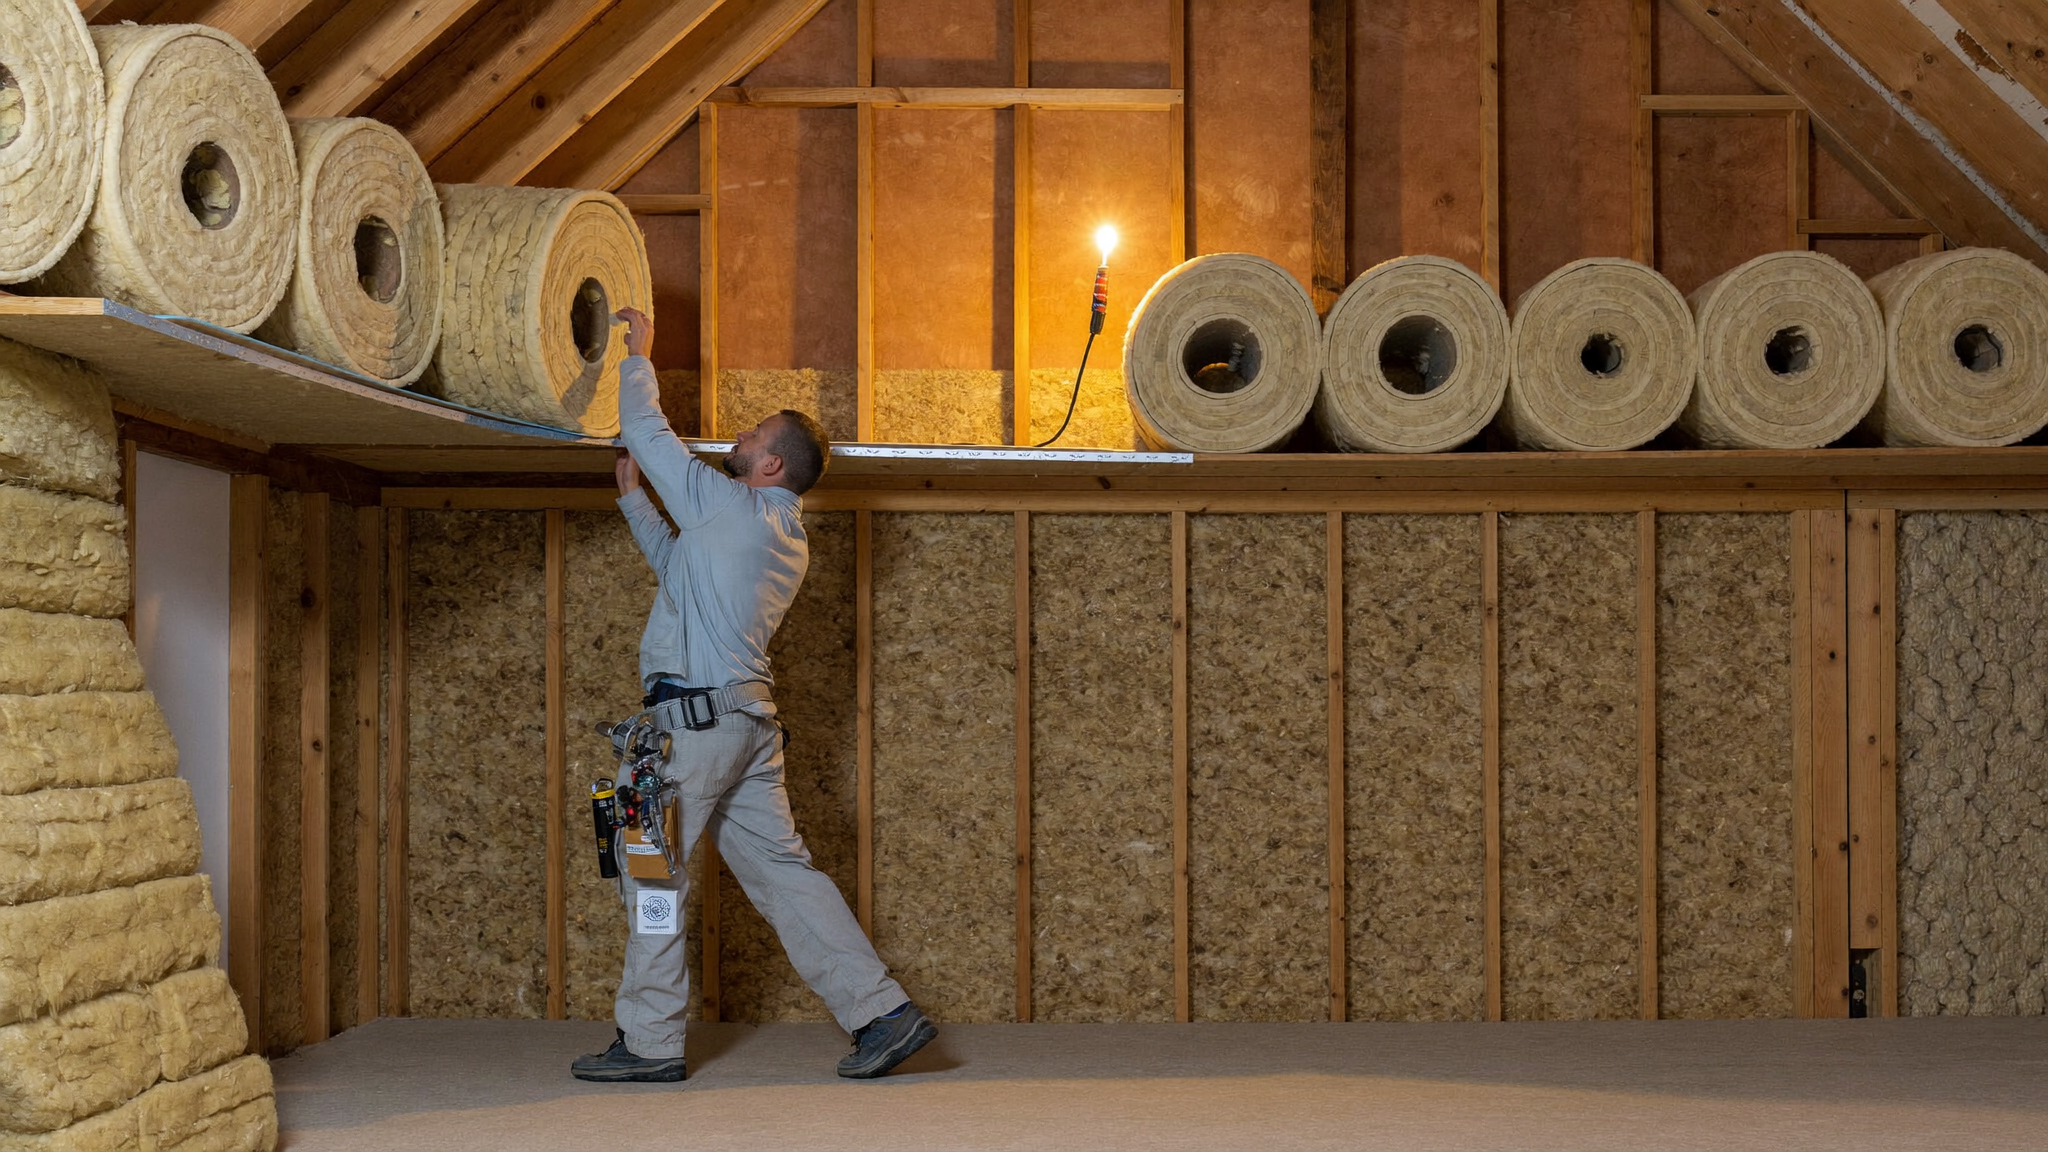
Wall, floor and loft insulation tailored to Scottish stone, timber-frame and tenement construction — warmer homes, lower bills.
See how we do it →
Precision prep and flawless finishes — from period cornicing and sash windows to contemporary feature walls.
See how we do it →
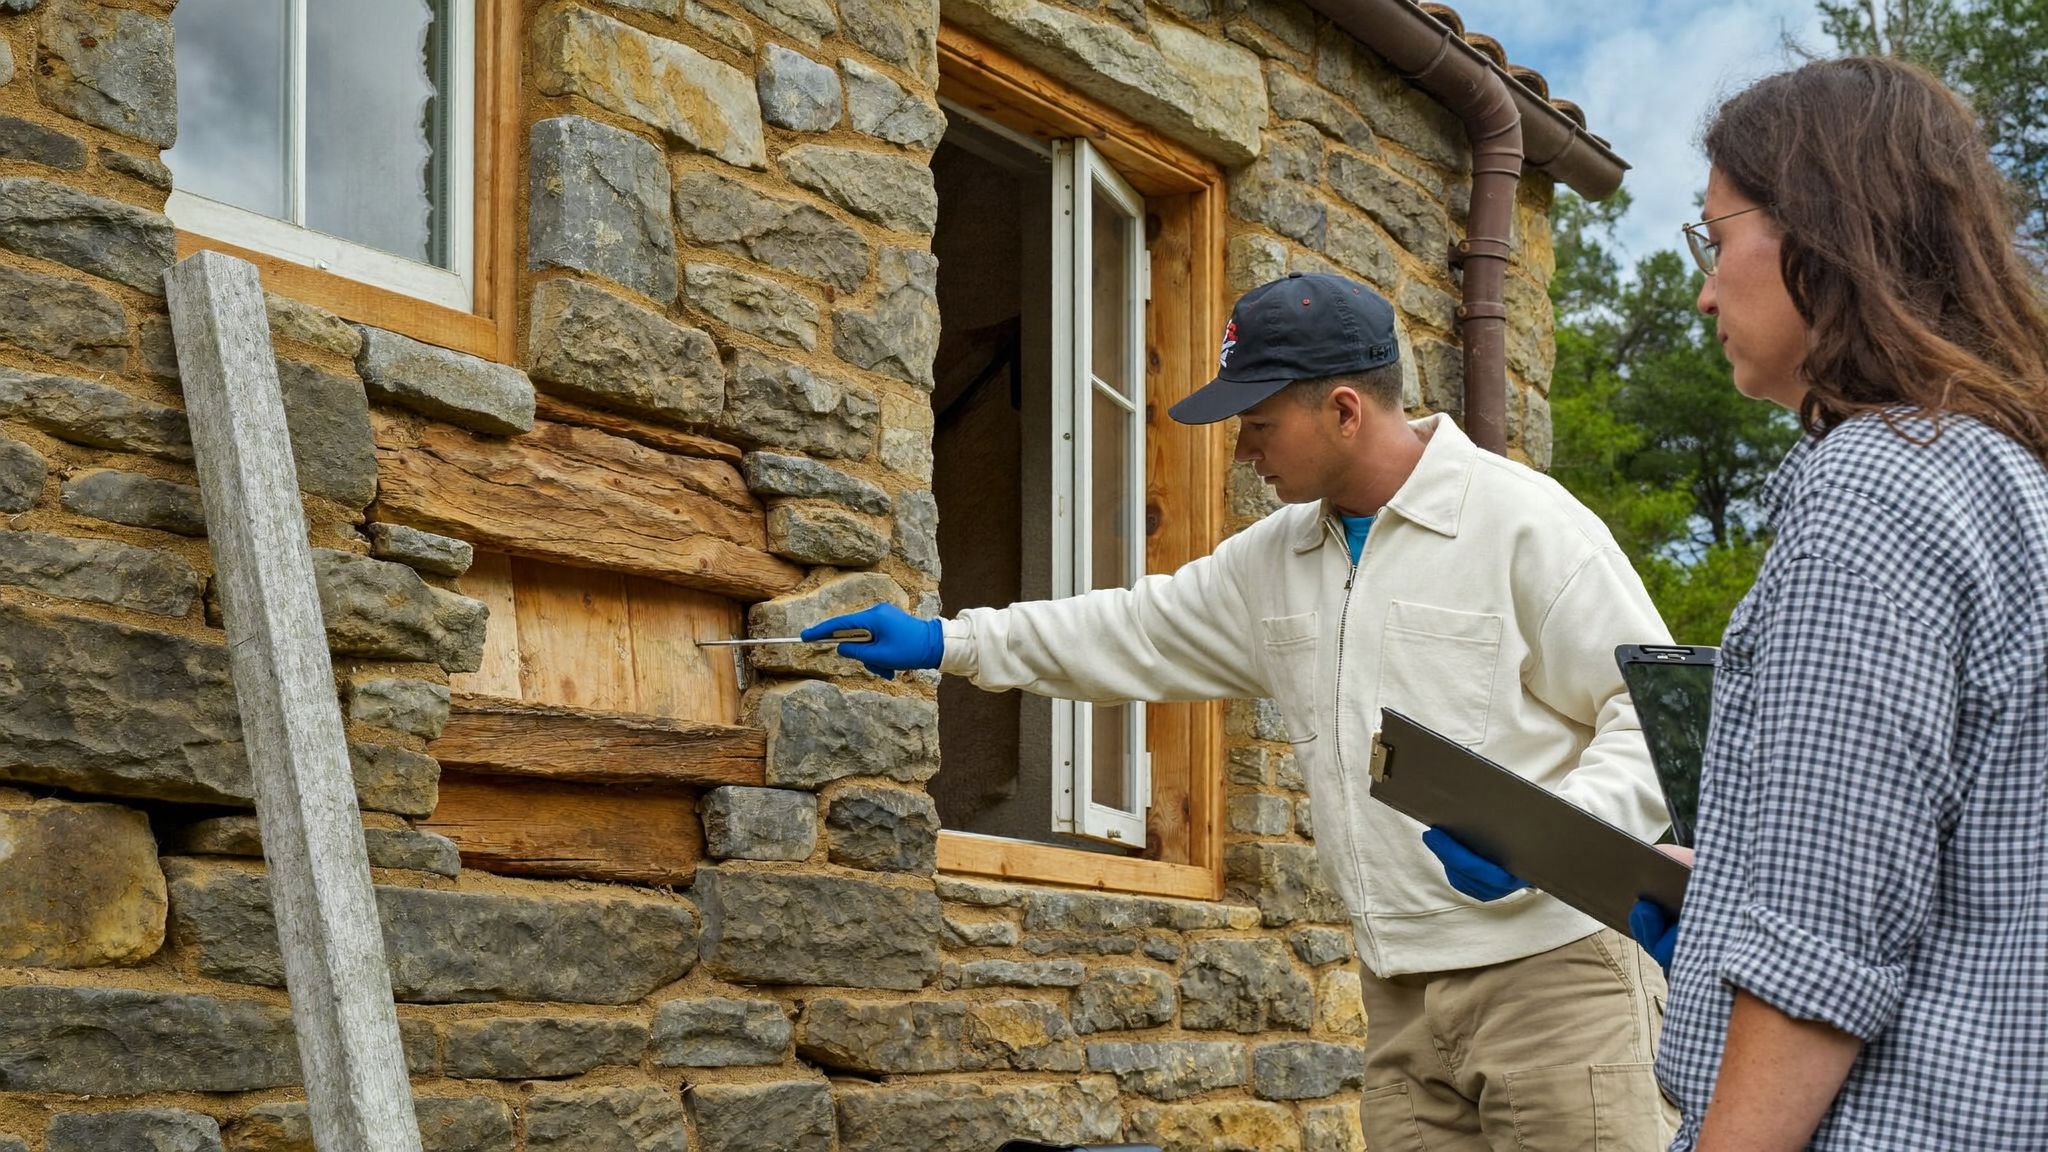
Damp treatment, timber care, ventilation and repairs that protect older Scottish properties from our wet, windy climate.
See how we do it →
Concept to completion: layouts, lighting, materials and colour — one considered vision that ties your whole project together.
See how we do it →Scotland's housing stock is unlike anywhere else in the UK: granite and sandstone tenements, solid-wall Victorian villas, timber-kit bungalows, crofts and coastal cottages. Each demands different techniques — and its own rules.
Scotland also has its own planning and building system. English advice about "building regulations" simply doesn't apply here. We work daily with Scottish building warrants, permitted development rules and local authority verifiers.
Scotland has its own planning system and its own building-standards system — and they're separate. Here's what homeowners across Scotland ask us most. (Guidance only — always confirm with your local council before starting work.)
They're two different consents. Planning permission is about whether the development is acceptable in its setting (looks, size, neighbours). A building warrant — required under the Building (Scotland) Act 2003 — is about whether the work is safe and meets Scottish building standards.
Many internal projects need no planning permission but do need a building warrant — and some outdoor projects are the reverse. We check both for every job before a tool is lifted.
Converting an attached garage into living space usually falls under permitted development (no planning permission) as long as you're not extending the building or changing its footprint — but a building warrant is almost always required, because you're changing the use of the space and altering structure, insulation, and ventilation.
Watch-outs: conservation areas, listed buildings, flats, and homes where permitted development rights were removed by condition. Insulation must be upgraded to habitable-room standards — a big jump from garage spec.
Knocking through for open-plan living rarely needs planning permission in a house — but removing or altering a load-bearing wall always needs a building warrant, with structural calculations for the new beam or lintel.
Flats and maisonettes are stricter: in Scotland, a building warrant is generally needed for alterations to flats regardless of scale, because of fire-safety and sound implications for neighbours.
A single-storey rear extension can often be built without planning permission if (among other rules) it is no higher than 4m (eaves max 3m), doesn't project more than 4m from the rear wall (3m for terraced homes) when within 1m of a boundary, and total additions don't exceed the original footprint or cover more than half the garden.
These rights don't apply in conservation areas, and listed buildings need listed building consent for anything affecting their character. Most extensions still need a building warrant.
Scotland has around 47,000 listed buildings (categories A, B and C) recorded by Historic Environment Scotland, and hundreds of conservation areas. Work affecting the character of a listed building — inside or out — needs listed building consent from your council, and permitted development rights are heavily restricted in conservation areas.
We regularly work on period properties and can advise on sympathetic materials, sash-and-case windows, cornicing and traditional lime finishes.
Scotland's energy standards are set in Section 6 of the Scottish Building Standards Technical Handbook — and they're demanding, reflecting our climate. External wall insulation and conversions generally need a building warrant; internal upgrades must manage condensation risk carefully in stone buildings.
Older solid-wall homes need breathable systems — the wrong insulation traps moisture and causes damp. This is where local experience really matters.
1. Drawings and specifications are prepared. 2. Application goes to your local authority's building standards verifier. 3. Once granted, work can start; the council inspects at key stages. 4. On finish, a completion certificate is submitted and accepted — essential when you come to sell.
Never skip it: unauthorised work can require retrospective approval, hold up a sale, and void insurance. We manage the whole process for our clients.
Householder planning applications are typically decided in around 2 months; building warrant assessment commonly takes several weeks depending on the council's workload. Fees scale with the value of the work.
Build these into your project plan early — we sequence design, consent and construction so you're never waiting on paperwork mid-build.
We visit, listen, measure and talk options — then send a detailed written quote with no hidden extras.
Drawings, interior design and — where needed — planning applications and building warrants, all handled by us.
Our own trades, a named project lead, weekly updates, and a home kept clean and liveable throughout.
Completion certificates lodged, every detail snagged, and our workmanship guarantee in writing.
Swap these placeholders for your project photography — we recommend generating hero and lifestyle imagery in Artlist.io and pairing it with real before/after job photos.


Garage conversion"They handled the building warrant, the steel, the lot. Our kitchen-diner is unrecognisable — and they left the house spotless every single day."
"The garage is now the warmest room in the house. Proper insulation, proper paperwork, completion certificate lodged. Faultless."
"Beautiful fitted wardrobes made in their own workshop — you can tell it's real joinery, not flat-pack. Worth every penny."
Yes — we carry full public liability insurance and provide a written workmanship guarantee with every project.
Always. A home visit, honest advice and a detailed written quote — free and without obligation, anywhere in our service area.
Yes. Period and traditional Scottish properties are a specialism — from lime plaster and sash windows to sensitive modern upgrades, and we can guide you through listed building consent.
We do, on your behalf — including drawings and structural calculations — and we lodge the completion certificate when the work is done.
A garage conversion typically runs 3–5 weeks on site; a full renovation 2–4 months depending on scope. You'll get a programme in writing before we start.
We work across Scotland — Central Belt, Fife, Tayside, Aberdeenshire and the Highlands. If you're unsure, just ask.
Everything you need before you start a project in Scotland — free, no obligation:
We'll email the pack instantly, then send a short series of genuinely useful Scottish renovation guides. Unsubscribe anytime.
We deliver bespoke renovations across Scotland and we're building a trusted network of joiners, electricians, plumbers, plasterers, roofers, tilers and decorators to deliver them with us. Consistent work, fair rates, fast payment.
Tell us what you're planning — even if it's just an idea. We'll come back within one working day with honest advice and next steps, including whether you'll need planning permission or a building warrant.