Removing or altering internal walls in Scotland
Open-plan living is the most requested alteration in Scottish homes — and the most regulated thing you can do without touching the outside of your house.
First question: is it load-bearing?
Never guess. Walls that look flimsy can carry roofs; stud walls can be doing structural work in Scottish timber-frame homes. Signs a wall may be load-bearing: it runs perpendicular to floor joists, sits above another wall, sits under a purlin strut line, or is original to a traditional stone or brick house. The only real answer comes from opening up a small area or a structural engineer's assessment — which the warrant will require anyway.
Why flats are different
In Scotland, a building warrant is generally required for alterations to flats and maisonettes regardless of scale — because your ceiling is someone's floor, your wall may carry their loads, and fire and sound separation protect the whole close. Tenement walls can also be mutual (shared) property under your title deeds and the Tenements (Scotland) Act 2004, so check ownership before you plan.
How a proper job runs
- Engineer's design — beam sizing, padstones, load paths, foundations checked.
- Warrant granted before work starts (never during).
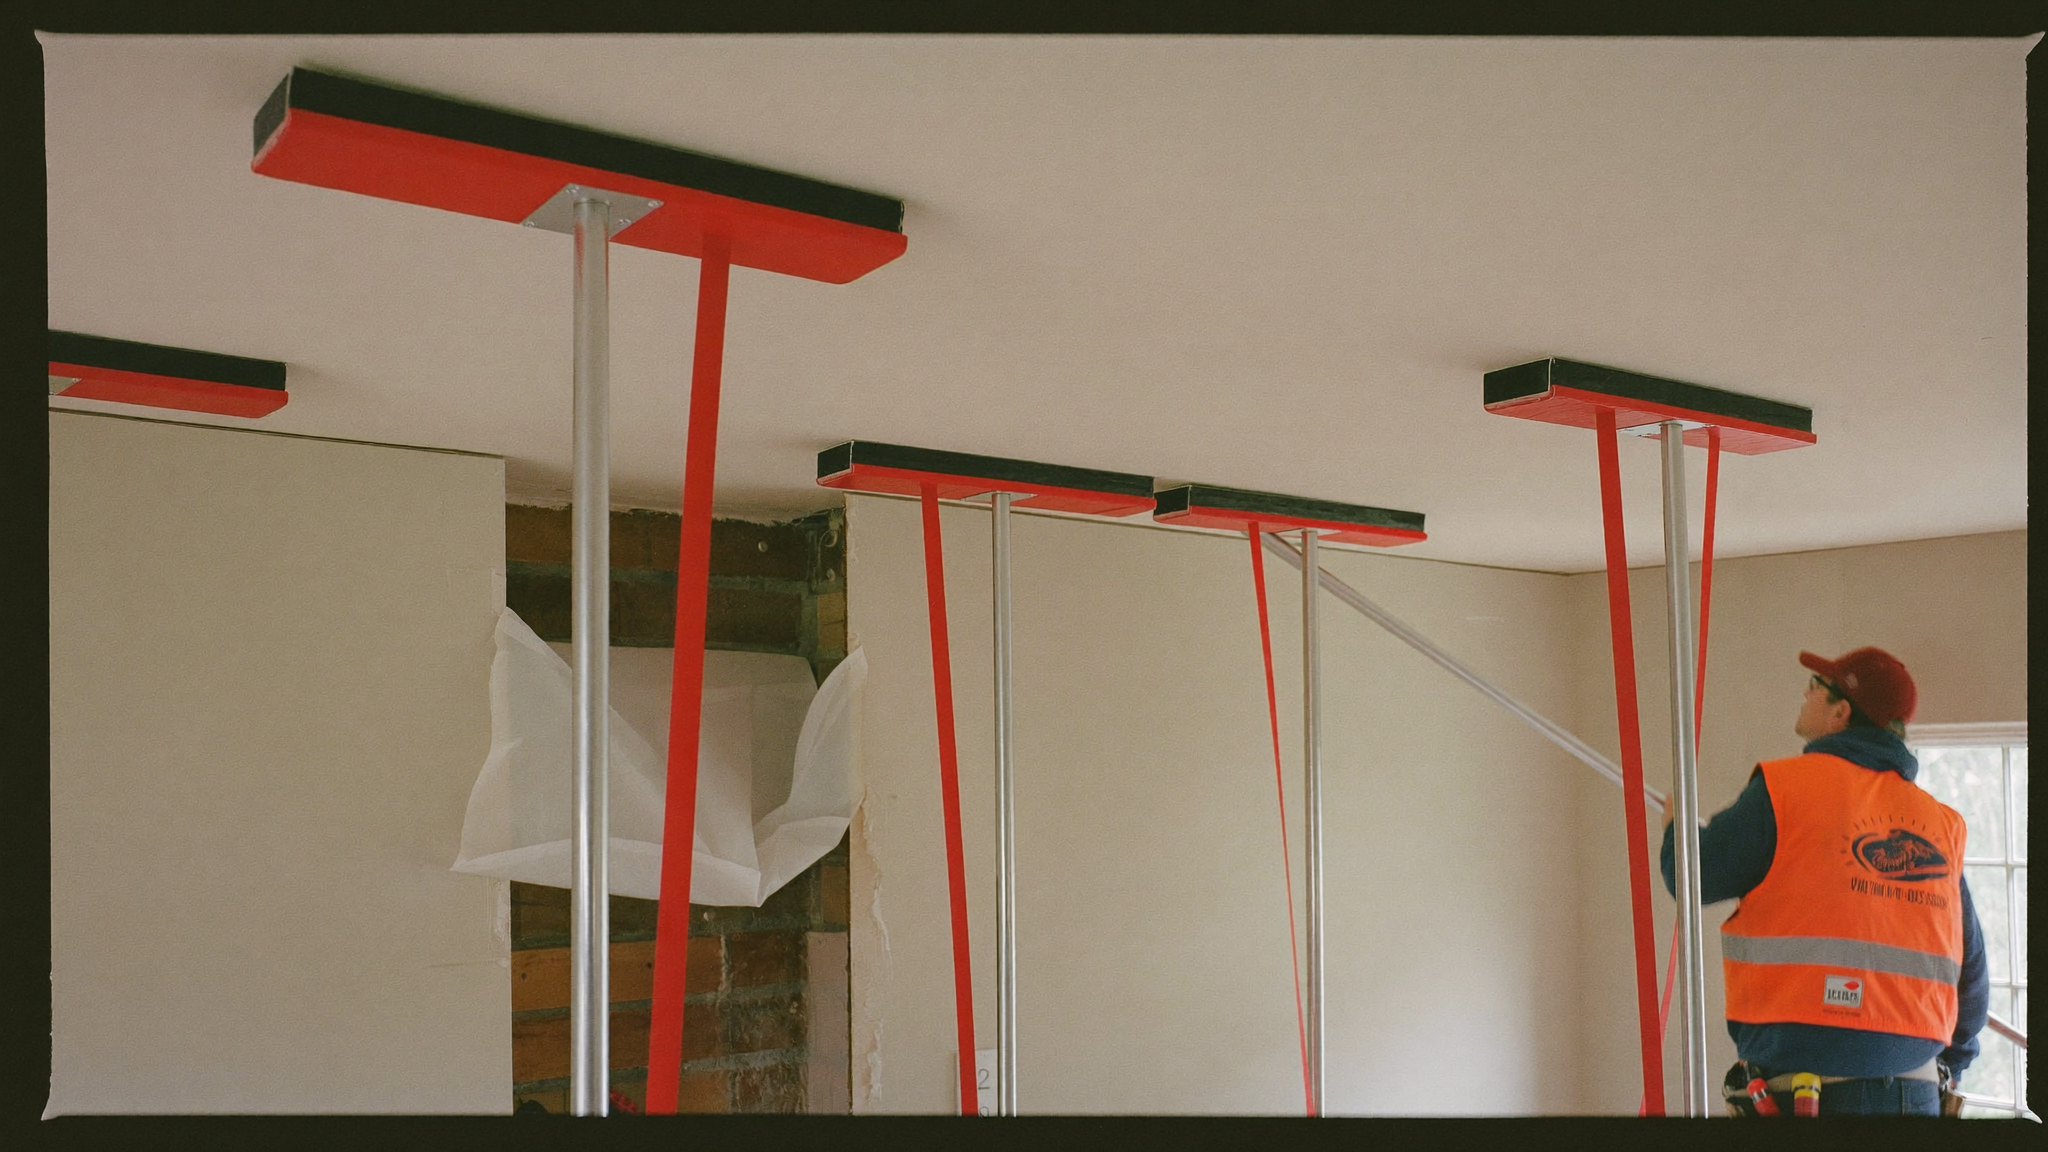
- Temporary propping both sides; wall removed in sections.
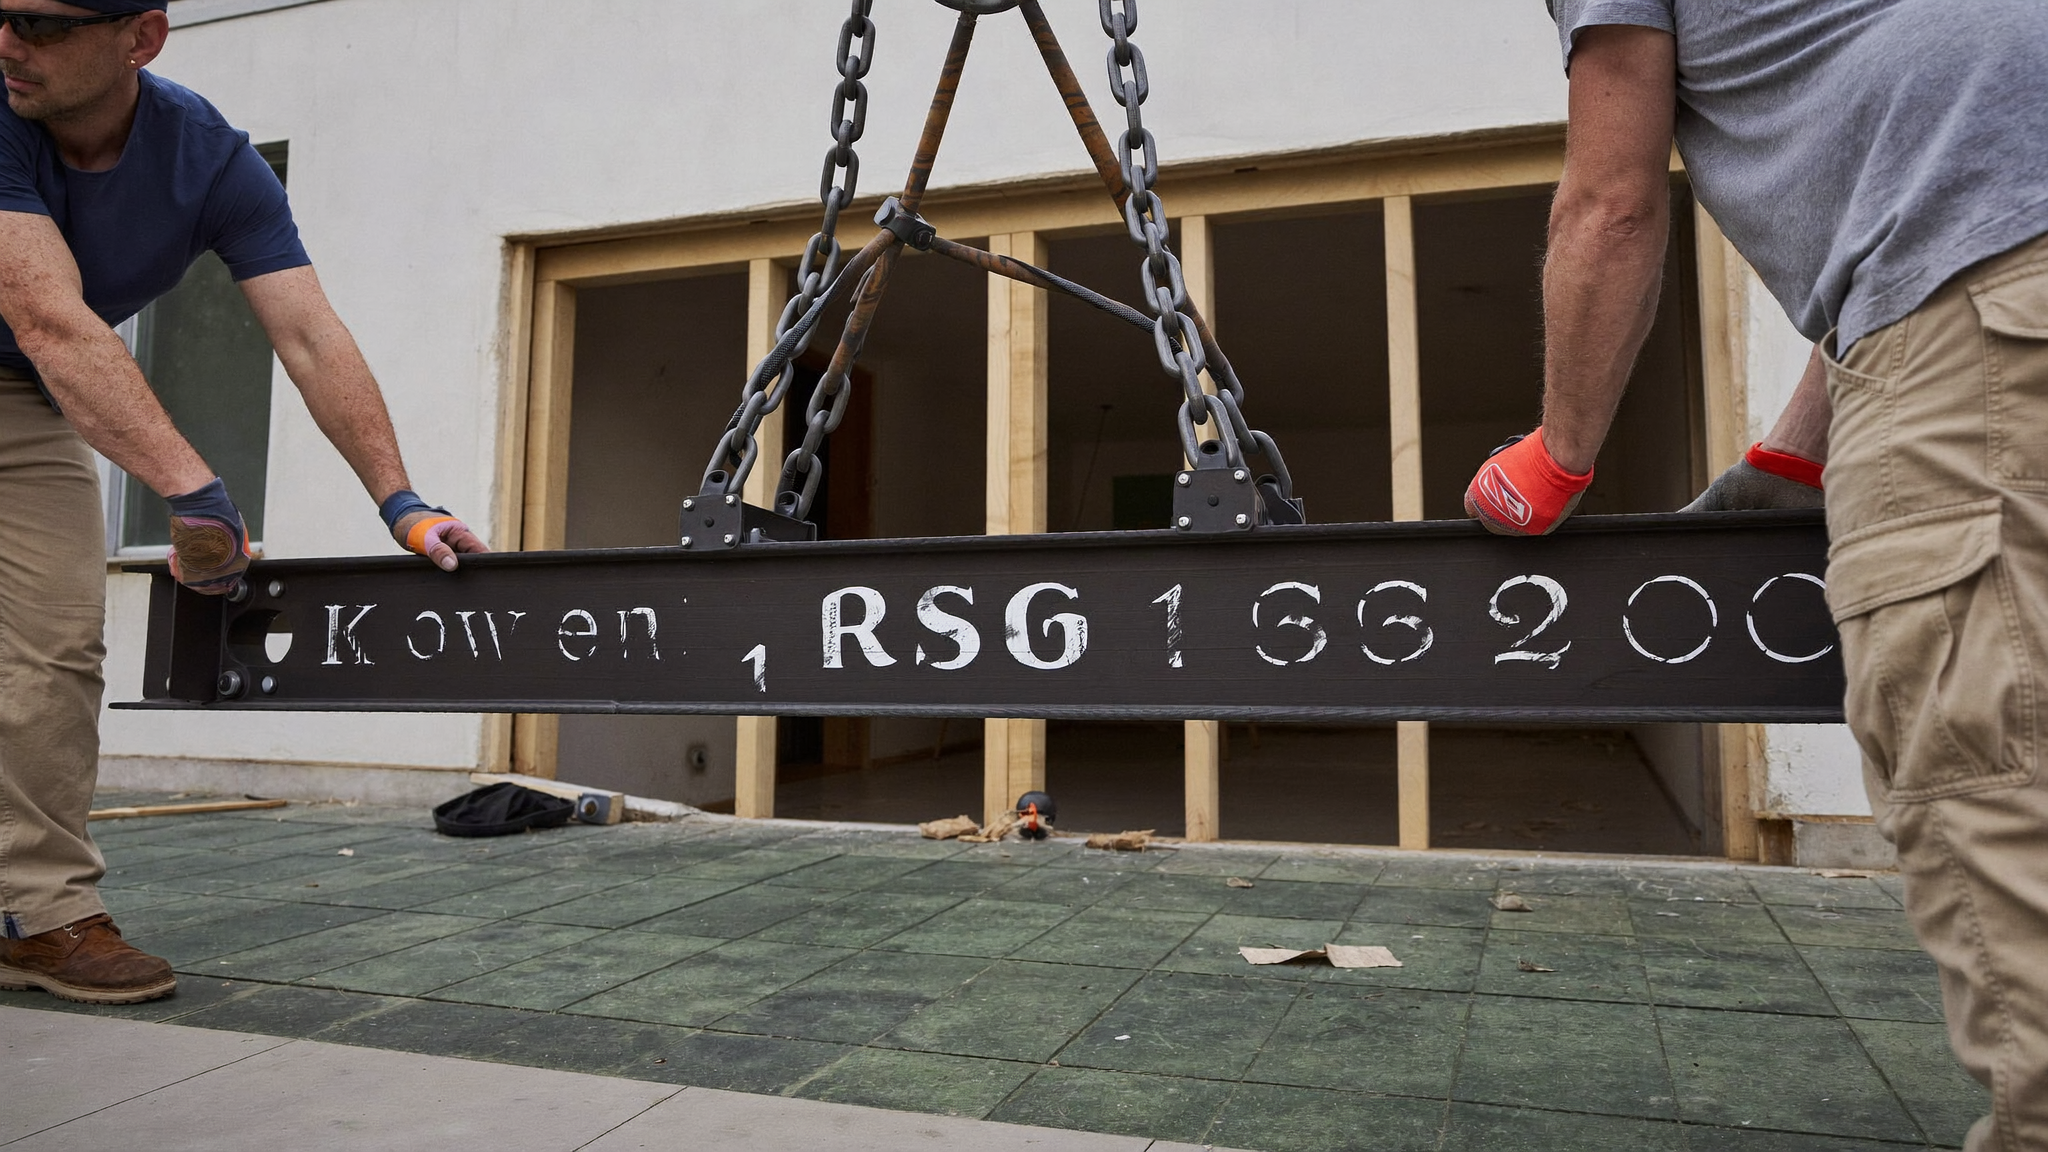
- Steel or timber beam installed on padstones; fire protection boarded around steel.
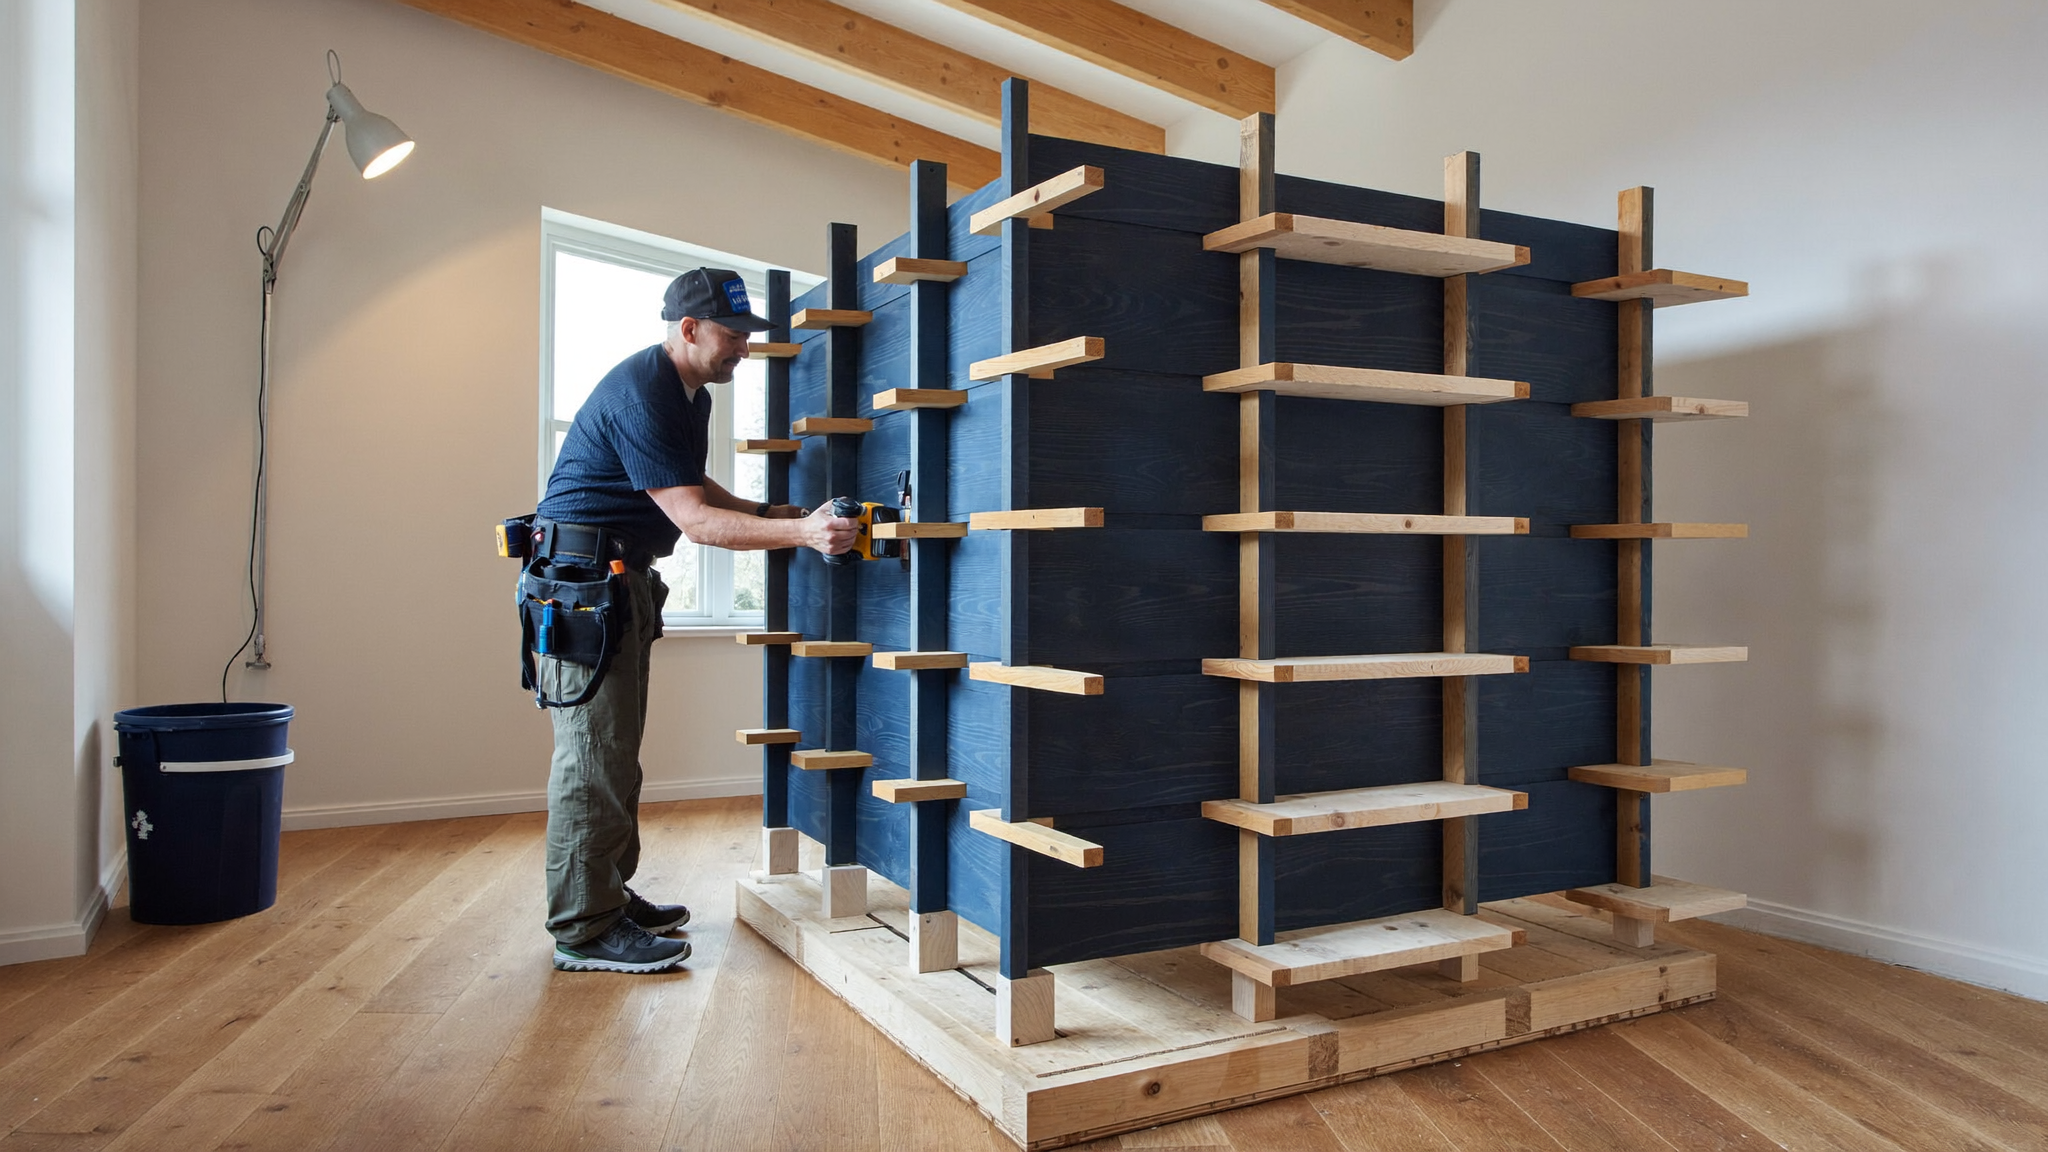
- Council inspections at agreed stages; making good — plaster, flooring through the opening, redecorating.
- Completion certificate lodged and accepted.
Typical cost: £3k–£8k for a standard domestic opening including steel, making good and consents — more for wide spans, tenement walls, or where services have to move. Time on site: often only 3–7 days for the structural work, plus finishing.
Fiona's 1890s tenement had a boxed-in kitchen beside a separate dining room. The dividing wall was carrying floor loads from above. Our engineer designed a steel beam on concrete padstones; the warrant covered structure, fire and sound. The wall came out in two days under propping; steel in on day three; inspections passed first time.
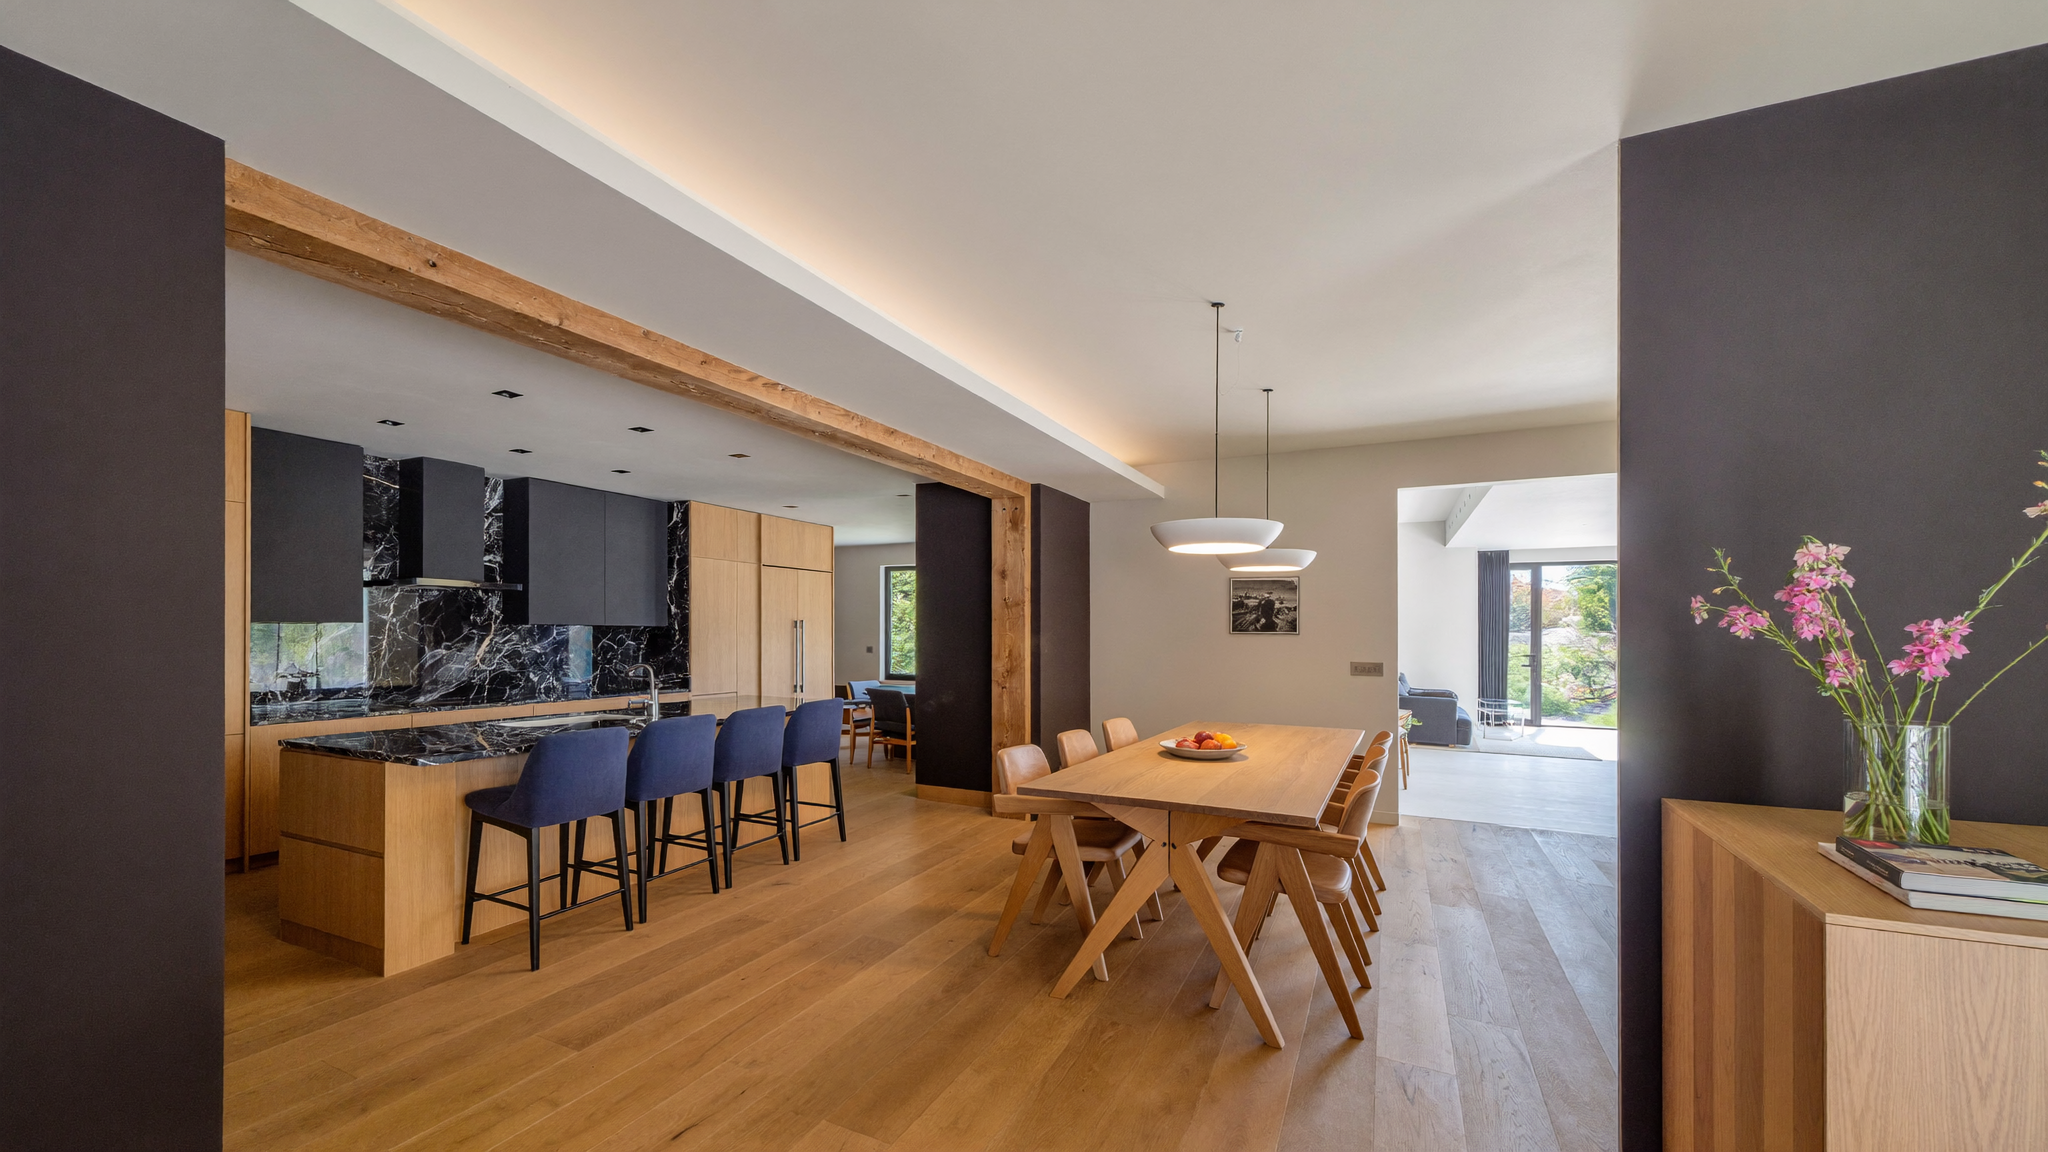
Consents: no planning permission; building warrant (mandatory — flat); completion certificate lodged. The room is now the heart of the flat — and fully sellable.
Asked in the groups
"The builder says it's not load-bearing so we don't need anything — right?"
"We did it years ago without a warrant. Now what?"
"Steel or timber beam?"

Planning a knock-through?
We handle engineer, warrant, steel and finish — one team, one certificate at the end.
Get a free assessment →General guidance, not professional or structural advice — every wall is different; confirm with your council and a structural engineer. Sources: council building standards guidance (West Lothian, Argyll & Bute); Tenements (Scotland) Act 2004; Historic Environment Scotland listed building guidance.